
New Deck Construction in Bergen County, NJ
New deck construction from footings up — flashed ledger connection, code-compliant framing hardware, and decking, railings and stairs built for the way you use the space.
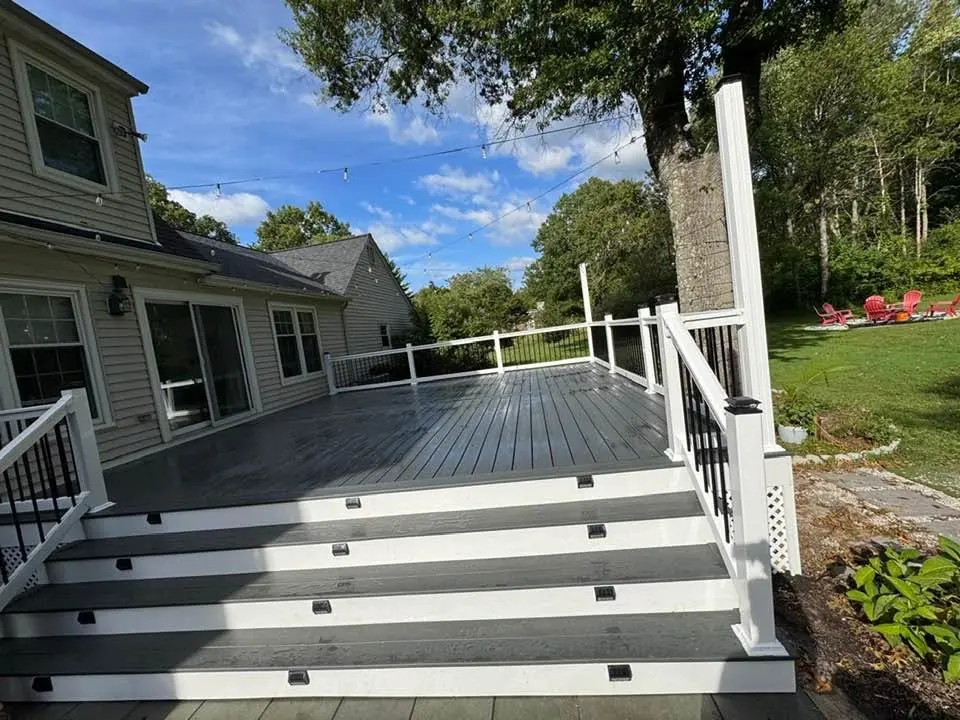
We lay out the deck around real use — grill zone, table clearance, path to the yard — then frame it with the hardware and flashing details that keep it safe for decades.
This is one part of the decks work we do across Bergen and Passaic County. Every job is quoted in writing after a hands-on inspection, performed by our own crew rather than subcontractors, and backed by our satisfaction guarantee. We are licensed under NJ HIC #13VH13359900 and fully insured.
What the work includes
- Footings below frost depth with proper post bases
- Flashed and bolted ledger connection to the house
- Pressure-treated, cedar and composite decking
- Code-compliant railings, stairs and landings
Designing the layout around how you actually use the space
Deck layout starts with how the space will be used, not a default rectangle: clearance for a grill and its fuel source, table and traffic-lane width, the path down to the yard, and how the deck reads from inside the house through the door it connects to. Those decisions drive the footprint and framing before a single footing is dug.
We walk the space with the homeowner before drawing anything, because a deck that looks fine on paper can feel cramped once a table, a grill and a walking lane compete for the same footage. Door swing, sight lines from the kitchen, and where afternoon shade falls all shape the final layout as much as square footage does. Stairs get positioned for the most natural path to the yard, not just the shortest one, and railings are planned around where people will actually lean or gather.
Footings set below the frost line, not guessed at
Footing depth is set by the frost line your municipality establishes, and going shallower risks frost heave slowly lifting and tilting posts over successive winters. Many North Jersey towns, including Mendham Borough in Morris County, set a 36-inch minimum footing depth for residential decks, and footings are also sized in diameter to bear the load above them, not just poured deep.
Frost heave is a slow, repeatable problem: water in the soil beneath a shallow footing freezes, expands, and pushes the footing up a fraction of an inch. It happens again the next winter, and the one after that, until a post that started plumb is visibly leaning. Digging to the correct depth the first time is the only real fix, since underpinning a settled footing later is far more disruptive than doing it right during the build.
We confirm the frost depth for your specific municipality before digging, since it is a local determination rather than one number for the whole state, and we place footings on undisturbed soil rather than fill.
Joist spans, beam sizing and the hardware that holds it together
Joist size, spacing and allowable span are matched to the load the deck will carry, using the prescriptive span tables most residential decks are built to. Framing connections use load-rated hardware — joist hangers, post caps, hurricane ties — rather than toe-nailing, because a nailed-only connection is one of the weaker points in an otherwise correctly sized frame.
Undersized joists show up as bounce underfoot; undersized beams show up as sag over the years. We size both to the deck’s actual span and spacing using standard prescriptive tables that most single-level residential decks are built to, and we use pressure-treated lumber rated for the loads involved. Every connection that used to rely on toe-nails alone — joist to beam, post to footing, beam to post — gets a rated connector instead, since that hardware is what keeps the frame acting as one structure under load rather than a collection of separately nailed pieces.
Modern pressure-treated lumber is more corrosive to plain steel than older treatments were, so all fasteners and connector hardware touching treated wood are hot-dip galvanized or stainless, matched to the connector manufacturer’s guidance for that treatment. Mixing in ordinary uncoated hardware is a common shortcut on lower-quality builds, and it shows up years later as rust streaks and weakened connections exactly where the frame needs to be strongest.
Stairs and guards built to code, not just to look finished
Stair rise, tread depth and width follow the residential code — commonly a maximum riser around 8 1/4 inches, a minimum tread around 9 inches, and a minimum stair width around 36 inches under widely adopted municipal deck guidelines. Guards are required once a walking surface is more than 30 inches above grade, must stand at least 36 inches tall, and must reject a 4-inch sphere through any opening.
Stairs that feel off underfoot are almost always an inconsistent rise between steps, which the code controls precisely for exactly that reason. Guards get the same precision: the 36-inch height and 4-inch sphere rule exist because they reflect tested child-safety thresholds, not arbitrary numbers. We build every stair and guard to the dimensions your municipality’s adopted code requires and confirm them at inspection, rather than eyeballing a finished look that happens to pass.
Composite picture-frame borders and other finish details
A picture-frame border runs composite decking perpendicular around the field boards at the deck’s edge, which frames the surface visually and protects the exposed end grain of the field boards from weather. It is a finish choice available on composite decking in particular, since manufactured boards hold a crisp mitered corner better than solid wood over time.
A picture-frame border is one of several finish choices that separate a new build from a basic deck — flat-cap railings, hidden fastener systems on composite decking, and matched stair stringers are the others. On a recent new-deck build, a homeowner described the result this way:
“After getting several quotes, they offered one of the best prices without sacrificing quality. The crew was friendly, hardworking and incredibly efficient… the finished product turned out better than we expected!” — Alicia H., Google review.
From first call to a finished deck
A new deck project starts with a call or text to (862) 271-1225, an on-site look at the space and house connection, a free itemized written estimate covering layout, framing and decking material, permit pulling, the scheduled build by our own crew, and a cleanup and walk-through when it is finished. Timelines depend on size and material but our own crew works the job start to finish.
We build new decks across Bergen and Passaic County and into Essex, Hudson, Morris and Union County, including Ridgewood and Wyckoff. A new deck project pairs naturally with a poured concrete or stone patio underneath it or masonry steps connecting grade to the deck. If your project is a rebuild of something failing rather than a first-time build, see our deck repair page instead. When you are ready, request a free estimate.
Call or text
Describe the space, how you want to use it, and any decking material you already have in mind.
Design and inspection
We walk the site, confirm the house connection point, and lay out the footprint around real use.
Written estimate and permit
An itemized scope covering framing, footings, decking, guards and stairs, plus the municipal permit.
The build
Footings, framing, decking, stairs and guards, built by our own crew and inspected as required.
Walk-through
Site cleanup and a final review with you before we consider the deck finished.
Related decks services
Deck repair and restoration — structural fixes at ledger, joists and posts, board and railing re…
Recent projects


New Deck Construction service areas
We provide new deck construction from our Totowa base across these towns. Each link opens that town’s page, with local permit and building notes.
Bergen County: Allendale · Bergenfield · Cliffside Park · Demarest · Elmwood Park · Emerson · Englewood · Fair Lawn · Fairview · Fort Lee · Franklin Lakes · Garfield · Glen Rock · Hackensack · Harrington Park · Hasbrouck Heights · Hillsdale · Lodi · Mahwah · Montvale · Old Tappan · Oradell · Palisades Park · Paramus · Park Ridge · Ramsey · Ridgefield Park · Ridgewood · Rochelle Park · Rutherford · Teaneck · Tenafly · Waldwick · Westwood · Woodcliff Lake · Wyckoff
Passaic County: Clifton · Haledon · Hawthorne · Little Falls · Paterson · Totowa · Wayne · West Milford
Essex County: Montclair · Nutley · Verona
Hudson County: Jersey City · Secaucus
Morris County: Morristown · Parsippany
Union County: Summit
Rockland County, NY: Suffern, NY
Not listed? Call (862) 271-1225 and ask whether we cover your address.
Where we work: from our Totowa base across North Jersey
Frequently asked questions
Do I need a permit for a new deck?
In New Jersey, yes — decks require a permit and inspection. We handle the process with your municipality.
How long does a deck take to build?
Most residential decks take one to two weeks on site after permits are issued, depending on size and height.
How long does it take to build a new deck?
Most single-level residential decks take about a week to two weeks from the start of framing to a finished, walk-through-ready deck, depending on size, decking material and weather. Composite decking with a picture-frame border and custom railings adds finish time compared to a basic pressure-treated deck. We give a specific timeline once the design and material are set.
Do I need an engineer for a new deck design?
Most single-level, house-attached decks at typical spans and heights are built to prescriptive framing tables and do not require a stamped engineering drawing. Decks with unusual spans, multiple levels, a ledger that cannot attach to solid framing, or other non-standard conditions fall outside those tables and get engineered separately as part of the design.
Can a new deck be built on a sloped yard?
Yes, with footings and post heights adjusted to the grade rather than a level yard assumption. A sloped site often changes stair layout and may call for taller posts on the low side, which our on-site inspection accounts for before we quote the framing and footing plan.
What decking pattern options are available besides straight boards?
Beyond running boards straight across the joists, options include a picture-frame border around the perimeter, diagonal or herringbone patterns on composite decking, and mixed-width board layouts. Pattern choice affects joist spacing and blocking requirements, so it factors into the framing plan rather than being purely a finish decision made after the frame is built.
- Residential Wood Deck Guidelines — Borough of Mendham, NJ, Construction Department
- Guards and Window Fall Protection — UpCodes (International Residential Code reference)
- Chapter 4 Foundations: New Jersey UCC One- & Two-Family Dwelling Subcode 2021 — UpCodes (New Jersey edition of the 2021 IRC)
Updated September 2026 · Reviewed by Edgar Lopez Gonzalez, owner · NJ HIC #13VH13359900
Licensed & insured. 25+ years in North Jersey. We answer 24/7 for leaks and storm damage.
- Service
- New Deck Construction
- Category
- Decks
- Service area
- Bergen & Passaic County and surrounding North Jersey
- License
- NJ HIC #13VH13359900