
Steps & Stoops in Bergen County, NJ
New and rebuilt front steps, stoops and multi-level stone staircases with consistent riser heights, solid footings and drainage that keeps ice off the treads.
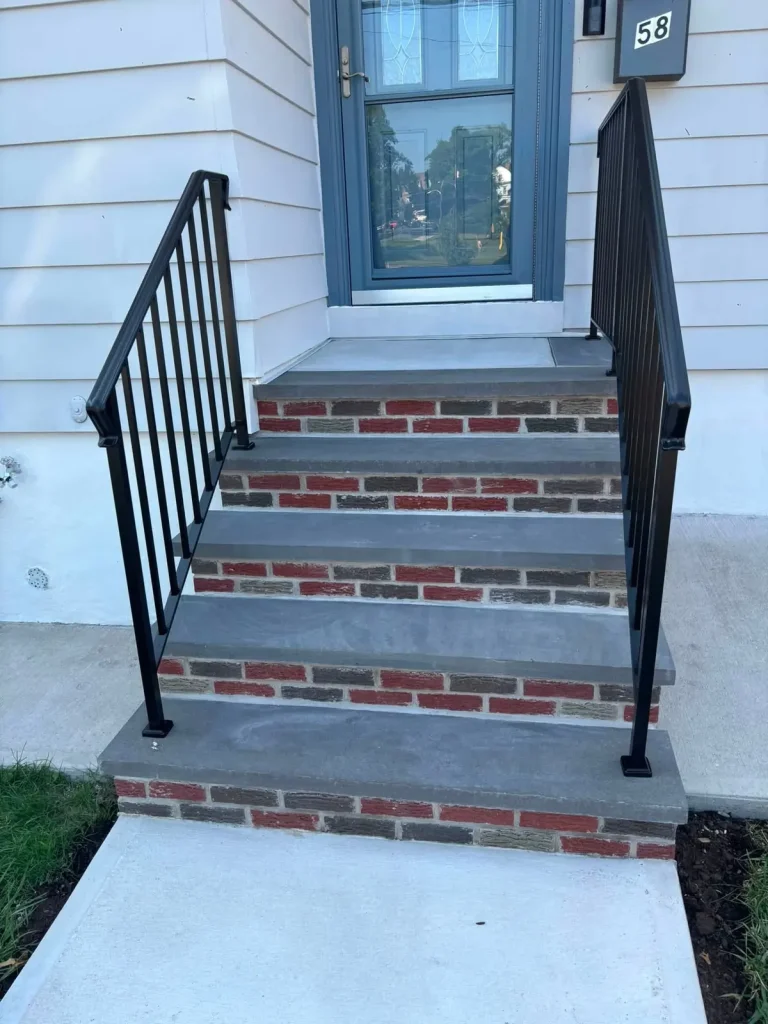
Uneven risers are both a code issue and the reason people trip. We rebuild to consistent dimensions on a proper footing, not on the settled fill left by the last crew.
This is one part of the masonry work we do across Bergen and Passaic County. Every job is quoted in writing after a hands-on inspection, performed by our own crew rather than subcontractors, and backed by our satisfaction guarantee. We are licensed under NJ HIC #13VH13359900 and fully insured.
What the work includes
- Stone, brick, block and poured concrete steps
- Consistent riser and tread geometry
- Footings below frost depth
- Railing anchoring and landing integration
Brick, stone, veneer or concrete: choosing masonry steps
Masonry steps in Bergen County are built in four main types: solid brick, natural stone, concrete block faced with brick or stone veneer, and poured concrete. Each uses a similar structural core. What changes is the face you see and touch, so the choice mostly comes down to your house, your budget and upkeep.
| Type | How it is built | Best for | Watch for |
|---|---|---|---|
| Brick | Brick faced over a block or concrete core, treads of brick or stone | Brick and traditional colonials | Mortar joints need repointing over time |
| Natural stone | Stone treads and risers set in mortar on a core | Formal entries, stone houses | Smooth treads can be slippery wet |
| Block with veneer | Concrete block core with a thin brick or stone facing | Matching an existing house or stoop | Veneer needs a sound core behind it |
| Poured concrete | Formed and poured steps with a broom finish | Side and back entries, long runs | Salt scaling if not air-entrained |
The step you pick should match the entry it serves. A front stoop with brick treads and an iron railing suits a brick colonial. Poured concrete is practical for a side door or a long run to the yard. We often use stone treads on a brick or concrete core: the strength of the structure and the grip of a natural stone surface.
If the steps meet a path, see our walkway page; for a landing that opens onto a terrace, see concrete and stone patios.
Riser and tread geometry: what the building code says
Under the International Residential Code, stair risers can be no taller than 7-3/4 inches and treads no shallower than 10 inches, and no riser or tread may differ from the others in the flight by more than 3/8 inch. Handrails sit 34 to 38 inches above the tread nosings.
Those figures come from the 2018 IRC section R311.7, as summarized on a code-reference site. New Jersey adopts the IRC through the Uniform Construction Code, with state amendments, so your municipal construction office has the final word. Exterior steps are held to the same idea: consistent dimensions.
Why the 3/8 inch rule matters most
People do not look at their feet on familiar steps. They learn the rhythm. A single riser that is an inch taller than the others is the step they trip on. That is why old steps that have settled, or were built by guesswork, are dangerous even when they look fine.
- Uniform risers. We lay out the total rise from the door threshold to the ground first, then divide it evenly.
- Tread depth. Deep enough for a full foot, with a slight pitch so water runs off.
- Nosing. A small overhang that gives a visible edge. The same summary gives its range as 3/4 to 1-1/4 inches.
- Landing. A level platform at the door so the door can swing and a person can stand.
Where steps are rebuilt, we measure and build to the code figures, not to the old, uneven ones.
How a step core is built, and why footings matter
A masonry step has a structural core, usually concrete block or poured concrete, set on a footing that reaches below the local frost depth. The brick, stone or veneer you see is only the face. Without a footing below frost, even perfect masonry will tilt and crack as the ground freezes.
The International Residential Code requires exterior footings to be at least 12 inches below undisturbed ground and protected from frost, and it says footings shall not bear on frozen soil. The frost depth is set by your municipality. We confirm it with your town and dig to it.
Sequence of a rebuild
- Demolition. Old steps are broken out and the fill removed.
- Footing. A concrete footing is formed and poured below frost depth.
- Core. Block cores are laid or concrete is poured, tied to the footing and to the house where required.
- Landing slab. Poured and pitched away from the door.
- Facing. Brick, stone treads or veneer are set in mortar.
The pitch of the landing matters. Water pooling at the door is both a slip hazard and a source of damage to the wall and foundation; the foundation repair page explains the second problem. Stoop replacement also touches the code: under New Jersey’s construction rules, total replacement of a stoop that does not support a roof counts as minor work. Notice goes to the enforcing agency before work begins, and a permit application follows within five business days. We handle that step with you.
Rebuild or resurface: when an overlay is enough
Masonry steps can be resurfaced with new stone or brick treads only if the concrete or block core beneath is sound, level and on a stable footing. If the core is cracked, separated from the house or settled, resurfacing hides the failure for a season or two, and a rebuild is the lasting repair.
We decide this on site by looking at the structure, not the surface. Four checks tell most of the story:
- Gaps at the house. A crack between the steps and the wall means the core is moving away from it.
- Tilt. Steps that slope or have uneven risers have usually settled.
- Hollow sounds. Tapping loose treads and facing reveals delaminated mortar.
- Crumbling concrete. A core that can be scraped by hand has lost strength.
If the core passes, an overlay or new treads, with repointed joints, is a good value repair. If not, we explain what we find and write the rebuild scope in plain terms. In some cases the answer is a hybrid: keep the sound landing and rebuild the lower flight.
Many failing steps have a roof or gutter problem upstream. A downspout that dumps beside the stoop will undo any masonry; see our gutter repair and installation. Masonry chimneys share the same brick and mortar issues, covered under chimney repair.
Railings, salt and why steps spall
Steps spall when water soaks into brick, stone or concrete and freezes, and chloride de-icers accelerate the damage. Air-entrained concrete, well-sealed joints, and drainage away from the treads reduce it. Railings should be anchored into the masonry core, not just the surface, so they stay tight.
Steps take the worst of winter. They hold water, collect salt from boots, and freeze and thaw dozens of times a season. The 2021 IRC, as adopted in New Jersey, specifically calls for air-entrained concrete in porch and step slabs exposed to weather, and Iowa State University Extension notes that chloride damages concrete and metal.
What helps
- Use sand or calcium magnesium acetate instead of rock salt on masonry steps.
- Keep joints sound. Repointing sealed joints keeps water out of the core.
- Slope treads slightly so water leaves them.
- Anchor rails properly. Rail posts are set in drilled holes in the masonry and grouted or epoxied so that they resist a person’s weight.
Rail posts that wiggle are an early warning that water is working into the masonry around them. Loose posts can be re-set before the surrounding stone fails.
How a steps project runs from inspection to cleanup
A masonry steps project with NJ Gold Star Construction runs in five stages: inspection and measurement, a written scope that says rebuild or resurface, demolition and footing, building the core and facing, and cleanup with a walk-through. Our own crew does the work, with no subcontractor handoff.
We rebuild and repair steps across Bergen and Passaic County, including Glen Rock and Englewood. For a free written estimate, get in touch.
Inspect and measure
We check the core, footing, risers and landing, and measure total rise.
Written scope
You receive an itemized estimate that says rebuild or resurface and why.
Demolish and set the footing
Old steps are removed and a footing is poured below frost depth.
Build core and face
The core is built, the landing poured and pitched, and the brick or stone set.
Cleanup and walk-through
We remove debris, review the finished steps and explain winter care.
Related masonry services
Poured concrete and natural stone patios built on a compacted stone base with proper pitch, edge restraint…
Front and side walkways in poured concrete, bluestone or brick, laid on a compacted base with consistent j…
Repair of cracked, spalling and water-damaged foundation walls — repointing, parging, crack repa…
Sidewalk repair and replacement to municipal standards — removing trip hazards, correcting pitch…
Natural stone retaining and garden walls built on a compacted base with drainage behind them…
Recent projects
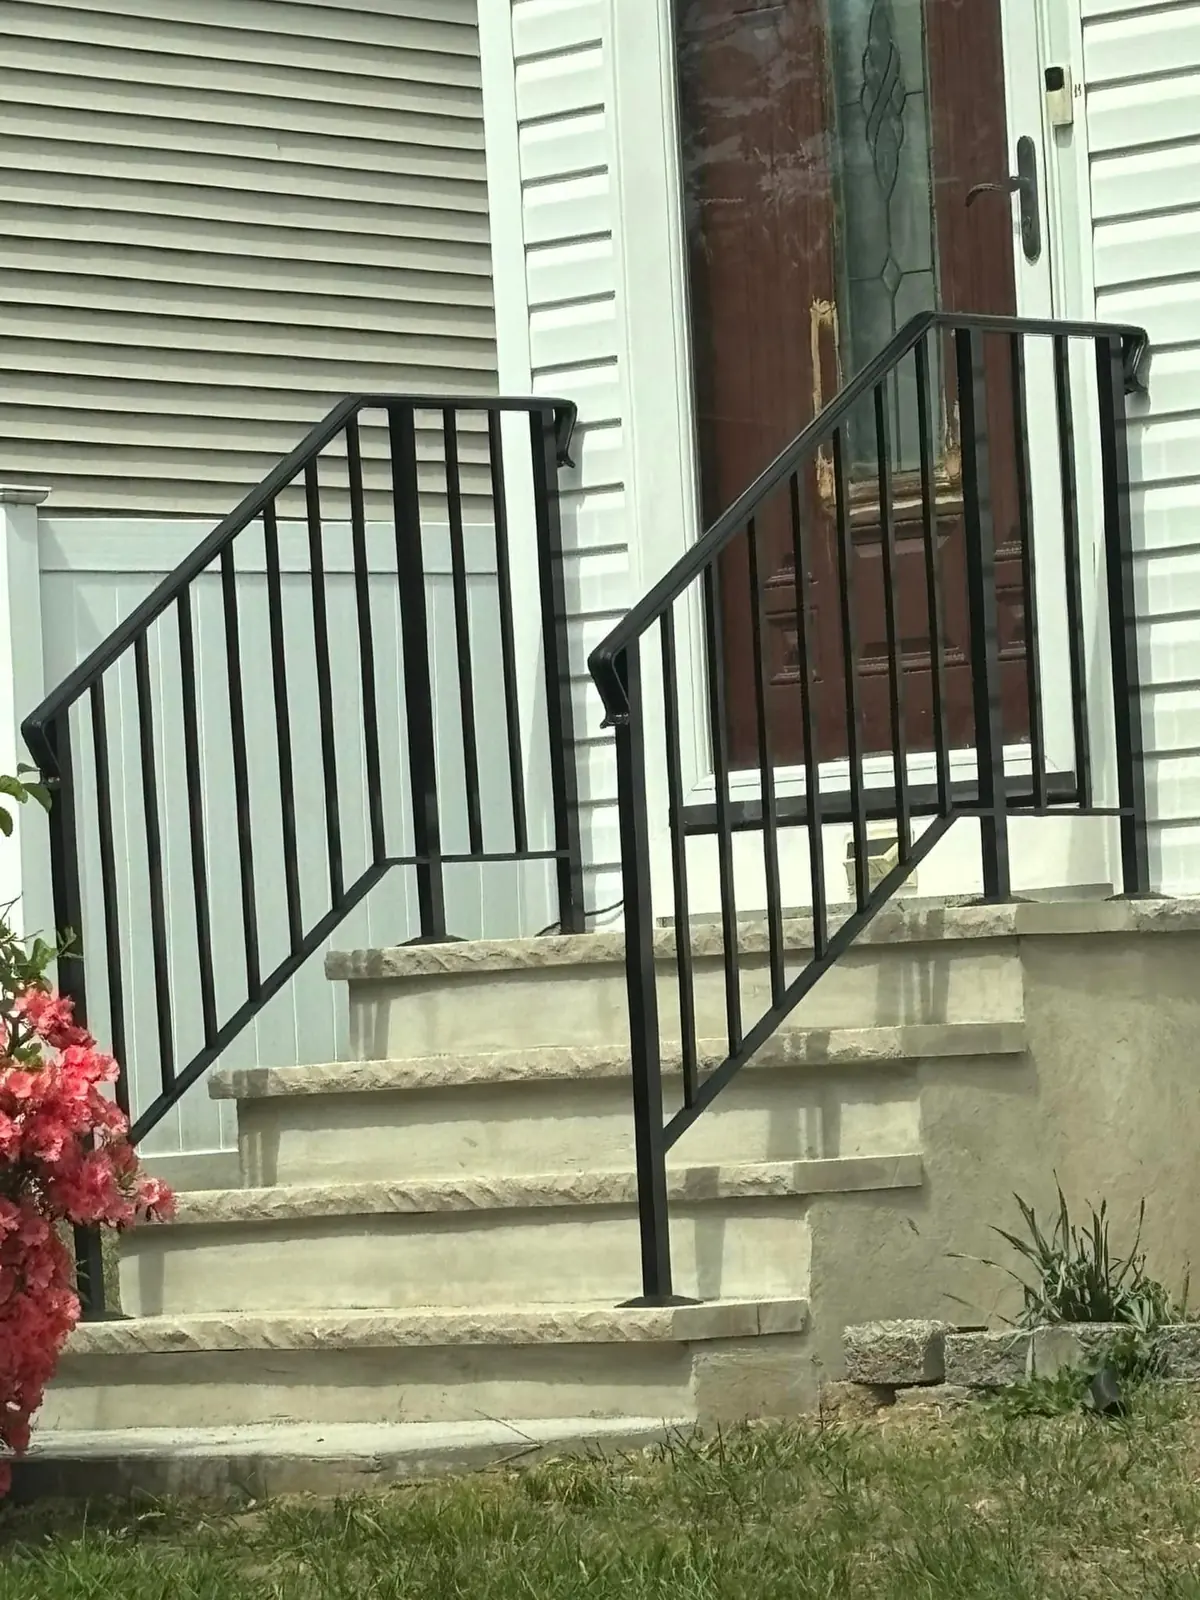

Steps & Stoops service areas
We provide steps & stoops from our Totowa base across these towns. Each link opens that town’s page, with local permit and building notes.
Bergen County: Allendale · Bergenfield · Cliffside Park · Demarest · Elmwood Park · Emerson · Englewood · Fair Lawn · Fairview · Fort Lee · Franklin Lakes · Garfield · Glen Rock · Hackensack · Harrington Park · Hasbrouck Heights · Hillsdale · Lodi · Mahwah · Montvale · Old Tappan · Oradell · Palisades Park · Paramus · Park Ridge · Ramsey · Ridgefield Park · Ridgewood · Rochelle Park · Rutherford · Teaneck · Tenafly · Waldwick · Westwood · Woodcliff Lake · Wyckoff
Passaic County: Clifton · Haledon · Hawthorne · Little Falls · Paterson · Totowa · Wayne · West Milford
Essex County: Montclair · Nutley · Verona
Hudson County: Jersey City · Secaucus
Morris County: Morristown · Parsippany
Union County: Summit
Rockland County, NY: Suffern, NY
Not listed? Call (862) 271-1225 and ask whether we cover your address.
Where we work: from our Totowa base across North Jersey
Frequently asked questions
Can you resurface my existing steps instead of rebuilding?
If the structure underneath is sound, a stone or brick overlay is a good-value option. If the core has broken down, a rebuild is the only lasting fix.
How long do masonry steps take?
A typical front stoop runs two to four days including demolition, footing, build and cleanup.
Do front steps need a permit in New Jersey?
Often yes. New Jersey treats total replacement of a stoop that does not support a roof as minor work: the enforcing agency gets notice before work starts and a permit application follows within five business days. Towns apply this differently, so we confirm your municipality’s process and handle the paperwork with you.
Do my steps need a handrail?
In most cases yes, once the flight has several risers. The code sets handrail height at 34 to 38 inches above the tread nosings, and your town may add rules for wider stairs or guards at open sides. We tell you what your steps require and anchor the rail into the masonry.
Why are my masonry steps pulling away from the house?
Separation usually means the footing is too shallow or the fill settled or froze and moved. Caulking the gap only hides it. We open the area, check the footing and tie, and rebuild if the core has moved. A small hairline at the wall can be sealed if the steps are stable.
- Stairway, tread, riser and handrail details (IRC 2018 R311.7) — JAspector
- Chapter 4 Foundations: New Jersey UCC One- & Two-Family Dwelling Subcode 2021 — UpCodes (New Jersey edition of the 2021 IRC)
- N.J.A.C. 5:23-2.17A Minor work — Cornell Legal Information Institute (New Jersey Administrative Code)
- Deicers: Helpful or Harmful? — Iowa State University Extension and Outreach
- Building Tips for Trouble-Free Slabs — Portland Cement Association
Updated September 2026 · Reviewed by Edgar Lopez Gonzalez, owner · NJ HIC #13VH13359900
Licensed & insured. 25+ years in North Jersey. We answer 24/7 for leaks and storm damage.
- Service
- Steps & Stoops
- Category
- Masonry
- Service area
- Bergen & Passaic County and surrounding North Jersey
- License
- NJ HIC #13VH13359900